Ground floor
Your own front door
You have your own front door on the street. The hall has a coat rack, a shoe cabinet and the meter cupboard, and the stairs go straight up. There is no stairwell shared with other residents.
- Entrance hall4 m²
Zaagmolenstraat 57A, Rotterdam
A bright 102 m² home over three floors, with three bedrooms, its own front door, a storeroom and a space in the parking garage. The river Rotte, the Saturday market on Noordplein and the shops of the Zwaanshals are all within walking distance.
Cross-section from street to courtyard garden. The hatched parts belong to the flat below. Choose a part to see what is there.
Roof terrace. 22 m² on the quiet inner side of the block, looking out over the rooftops.
More about this space3rd floor. The 23 m² main bedroom with built-in wardrobe, the bathroom and a cupboard for the washing machine.
More about this space2nd floor. Two bedrooms at the front, a separate toilet and the utility cupboard.
More about this space1st floor. Living room and open kitchen across the full width, with the sun on the front.
More about this spaceEntrance. Your own front door on the street, with the stairs going straight up.
More about this spaceStoreroom. A private 9 m² storeroom on the ground floor, and a green courtyard garden for residents.
More about this spaceParking space. A dedicated space in the complex’s underground garage, entered just round the corner.
More about this spaceEverything you need to live here from day one, plus two things that are rare in this part of town: a private parking space and a roof terrace.
Fully furnished
Beds, a sofa, a dining table, desks and a fully equipped kitchen. You can live here from day one.
Internet and TV included
Wi-fi on every floor, a TV in the living room and a screen with Chromecast in the main bedroom.
Energy label A
Solar panels on the roof, balanced ventilation with heat recovery and triple glazing in the bedrooms.
Washing machine and dishwasher
A washing machine in its own cupboard on the top floor and a built-in dishwasher in the kitchen.
Two toilets
One on the second floor and one in the bathroom on the third.
22 m² roof terrace
On the quiet inner side of the block, with a lounge set, table and chairs, and an outdoor tap.
Private parking space
A dedicated space in the complex’s secure underground garage. The entrance is just round the corner on the Meidoornstraat and opens with a remote control.
Private 9 m² storeroom
On the ground floor, for bikes, suitcases and anything you would rather not keep in the house.
Green courtyard garden
The block has an enclosed green courtyard garden that only residents can enter.
Register at the address
You can register with the municipality at this address, which you need for a BSN, for example.
A walk from the front door up to the roof. The floor plans are schematic and the sizes are rounded.
Photos of the house are coming soon. Want to see it sooner? Book a viewing.
Ground floor
You have your own front door on the street. The hall has a coat rack, a shoe cabinet and the meter cupboard, and the stairs go straight up. There is no stairwell shared with other residents.
1st floor
The living room and kitchen form one open space across the full 6.35-metre width of the house. The front faces south-southwest, so light pours in all afternoon. The green kitchen has a generous gas range with a large oven, a dishwasher and a fridge-freezer.
2nd floor
Two bedrooms with triple glazing sit at the front. The smaller room also works well as a study. On the landing you will find a separate toilet, a built-in cupboard and the utility cupboard with the boiler and the balanced ventilation unit.
3rd floor
The 23 m² main bedroom spans the whole front of the house and has a built-in wardrobe. Behind it are the bathroom with shower, toilet and washbasin, a cupboard with the washing machine and a generous landing. From the landing you step straight out onto the roof terrace.
The 22 m² roof terrace sits on the quiet inner side of the block, away from the street. Frosted glass screens give privacy from the neighbours. It comes with a lounge set, a table and chairs, and an outdoor tap for the plants. You look out over the rooftops of the Oude Noorden.
With the house
On the ground floor you have a private, lockable 9 m² storeroom for bikes and belongings. Your car has a dedicated space in the complex’s underground garage. The entrance is just round the corner on the Meidoornstraat and opens with a remote control. Inside the block is an enclosed green courtyard garden, for residents only.
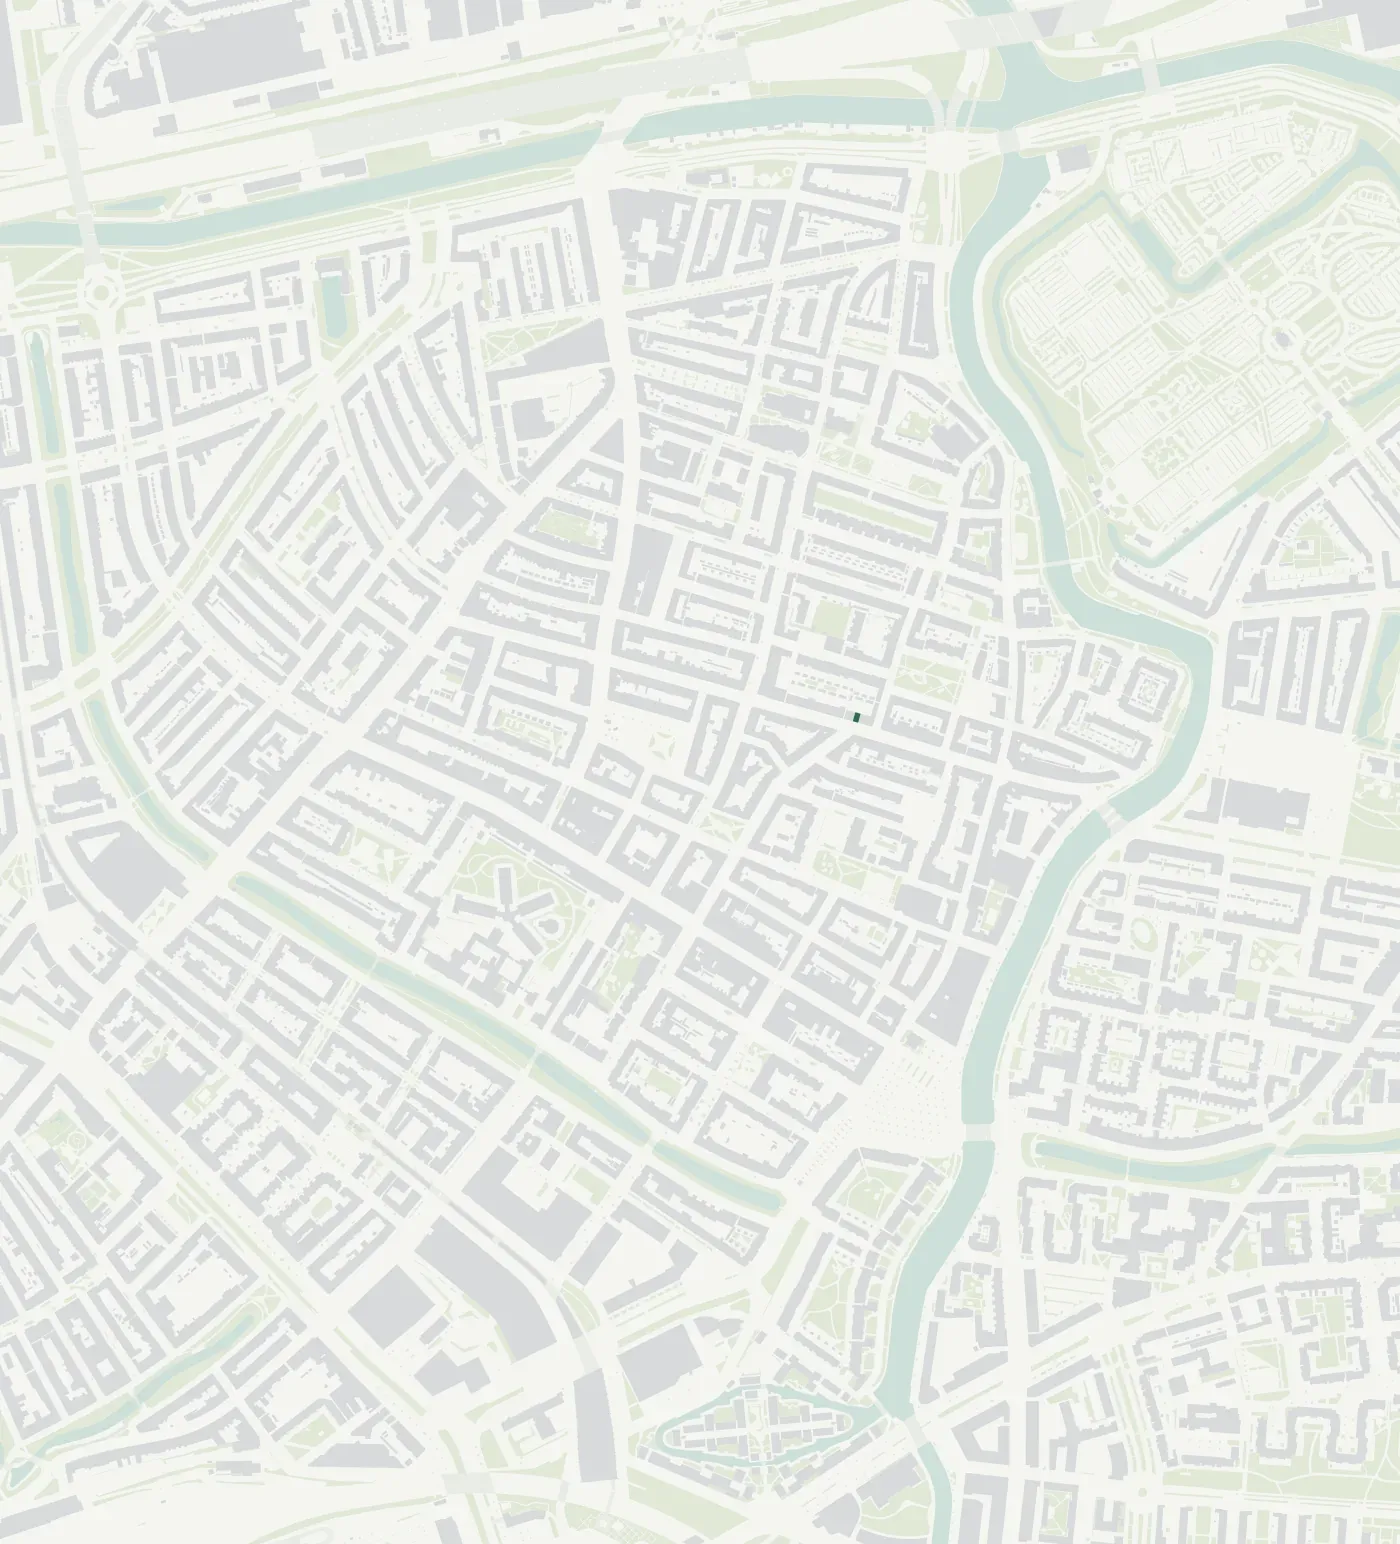
Het Oude Noorden is a nineteenth-century neighbourhood with the river Rotte around the corner. The Zwaanshals and the Zaagmolenkade are lined with independent places: coffee roasters, bakers, bistros and a city brewery. These are my favourites from when I lived here, checked in October 2026.
The neighbourhood’s shopping street, three to five minutes on foot.
Cosy bistro with a changing, French-inspired menu.
Beer café with fourteen taps and live jazz.
Bakery and coffee bar, known for its “Rotterdamse Rol”.
Handmade ice cream since 2014.
Bookshop with Dutch and English books.
Coffee roastery with its own beans and fresh sourdough every day.
Terraces by the water, four to eight minutes on foot.
Characterful neighbourhood bar by the water.
City brewery in the old fire station, with around twenty taps and a terrace.
All-day brunch with a big terrace on the Rotte.
Stylish Italian restaurant on the Rotte.
Brunch, specialty coffee and matcha in a listed building.
A market every Saturday, seven to eight minutes on foot.
From 10am to 5pm: farmers and makers from within 50 kilometres, with stalls from the likes of Jordy’s and Das Brot.
Artisan sourdough and viennoiserie.
Breakfast, lunch and cake, with a sunny terrace by the water.
Groceries and a restaurant, three to six minutes on foot.
Mediterranean cooking with seasonal produce, plus a terrace.
A lovely local supermarket round the corner.
Supermarket on the Zwart Janstraat.
Open every day from 8am to 10pm.
Ten to fifteen minutes on foot, or a few minutes by bike.
Gym with group classes, open seven days a week.
Supermarket on the Bergweg.
Rowing on the Rotte, with lessons for all levels.
Roof garden on the old Hofplein station, lovely for a picnic.
Food hall in the old station on the Hofbogen viaduct, with nine kitchens and three bars.
The city centre and Rotterdam Centraal are an eight-minute bike ride away. By car you are on the ring road within five minutes, and you have a dedicated space in the garage.
Trams sometimes take a different route because of works. Check ret.nl before you travel.
Your car has its own space in the garage. Street parking here is paid, and Rotterdam only issues resident permits to homes without parking of their own. In this neighbourhood a dedicated space really counts.
Follow the Rotte and you are out of the city in no time: the Rottemeren lakes are just over half an hour away. The Kralingse Bos is ten minutes away and the city centre eight.
| To | Bike | Transit | Car |
|---|---|---|---|
| Rotterdam Centraal stationtram 4 or 6, no change | 8 | 20 | – |
| City Hall and Coolsingel | 8 | 23 | – |
| Markthal and Blaak | 11 | 30 | – |
| Kralingse Bos and lake | 10 | – | – |
| Erasmus MC hospital | 16 | 30 | – |
| Erasmus University (Woudestein)tram 7, no change | 20 | 33 | 9 |
| Rotterdam The Hague Airport | – | 40 | 10 |
| Delft | – | 40 | 18 |
| The Hague Centraal | – | 55 | 25 |
| Schiphol Airport | – | 50 | 50 |
Approximate door-to-door times in minutes, outside rush hour. Car times without traffic. Source: RET and NS timetables, November 2026.
One fixed amount per month, including furniture, internet and an advance for energy and water.
Total per month€3,339.40
Book a viewingYou rent directly from me, without an agent. I lived here happily myself and would be glad to show you around. Leave your details or send a WhatsApp message, and I will get back to you as soon as I can.
Tim Grevelink, owner
Send a WhatsApp message